East Africa Internet Group
Real Estate · Modular Living

CapsuleHomesRetrofit,Masaki

Retrofit, Masaki — Dar es Salaam
A compact, fully-furnished modular capsule home delivered and installed on-site — engineered for fast deployment without compromising design.

Specifications

External Dimensions

9500 × 3300 × 3200 mm

Product Area

Approx. 31 m²

Total Weight

Approx. 7 T

Power Consumption

10 KW

Occupancy

2–4 people

Layout

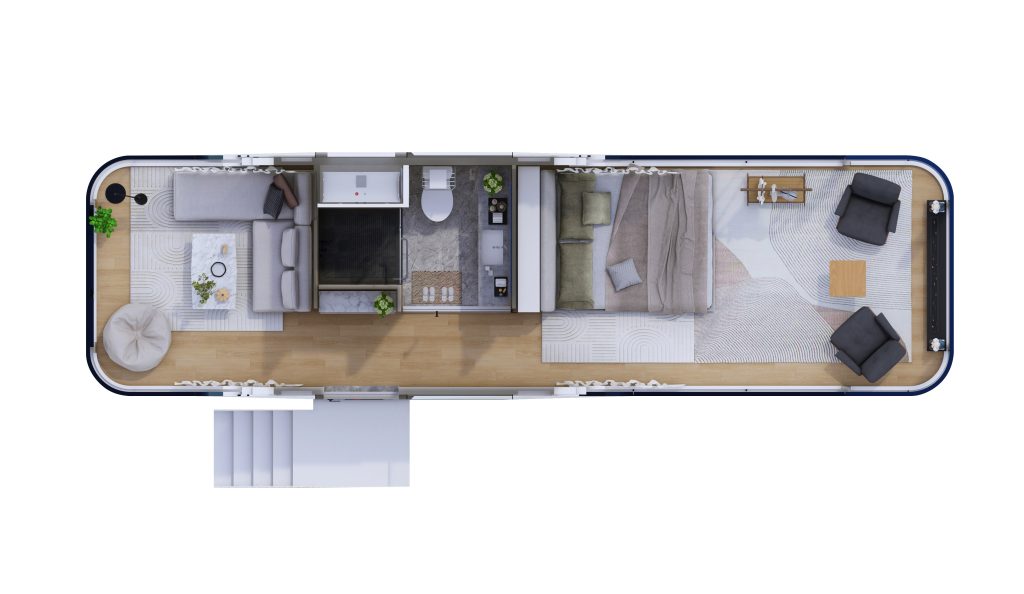
1 bedroom, 1 living room, 1 bathroom

Customization

Kitchen, furniture, appliances, curtains available on request

Floor Plan & Layout
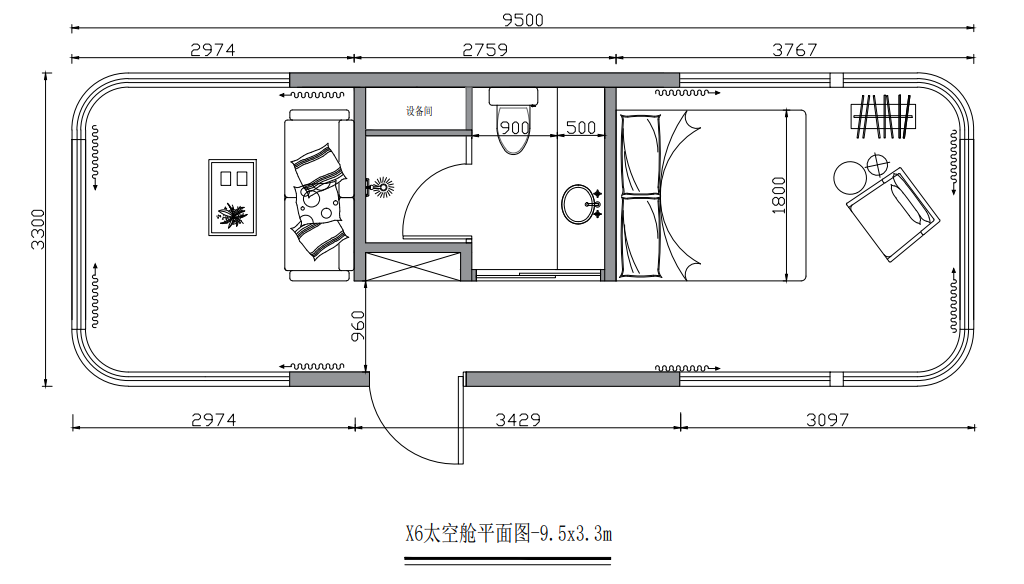
Dimensioned floor plan of the X6 capsule, 9.5 by 3.3 metres
Dimensioned floor plan — 9.5 × 3.3m
Rendered top-down layout showing living room, bedroom and bathroom
Interior layout — living room, bedroom, bathroom

Design Inspiration

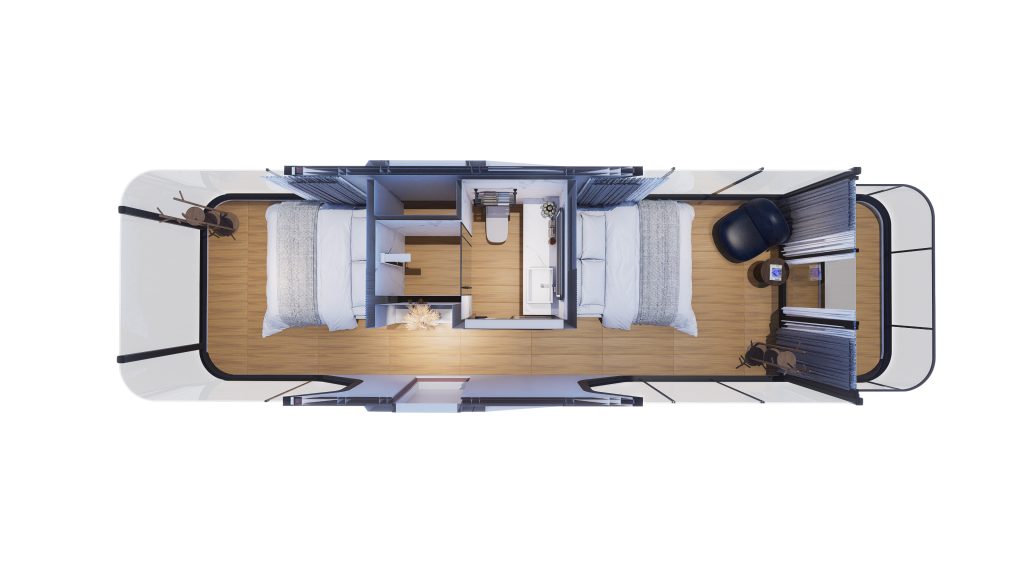
Rendered top-down layout of an alternate twin-bed capsule configuration
Design inspiration — alternate twin layout
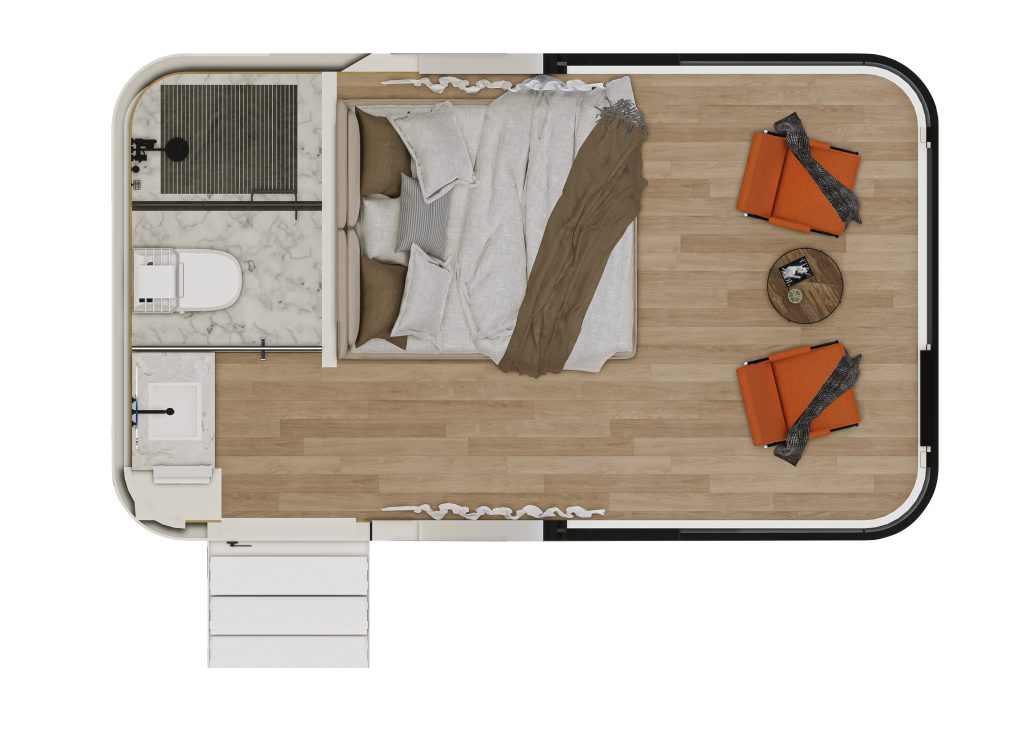
Rendered top-down layout of a bedroom suite with an outdoor terrace
Design inspiration — terrace suite concept
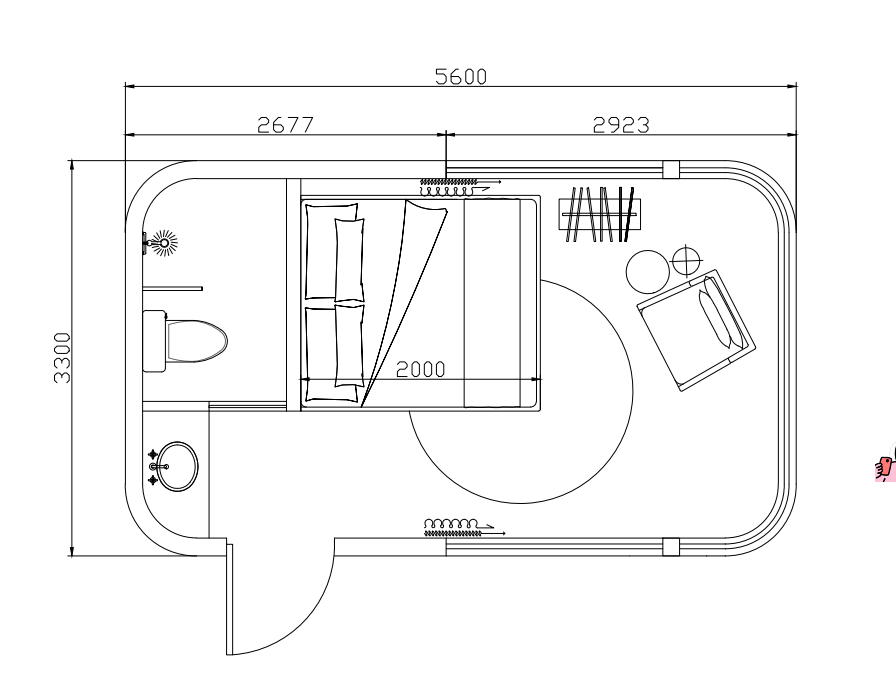
Dimensioned floor plan of a smaller compact studio capsule
Design inspiration — compact studio plan

On Site

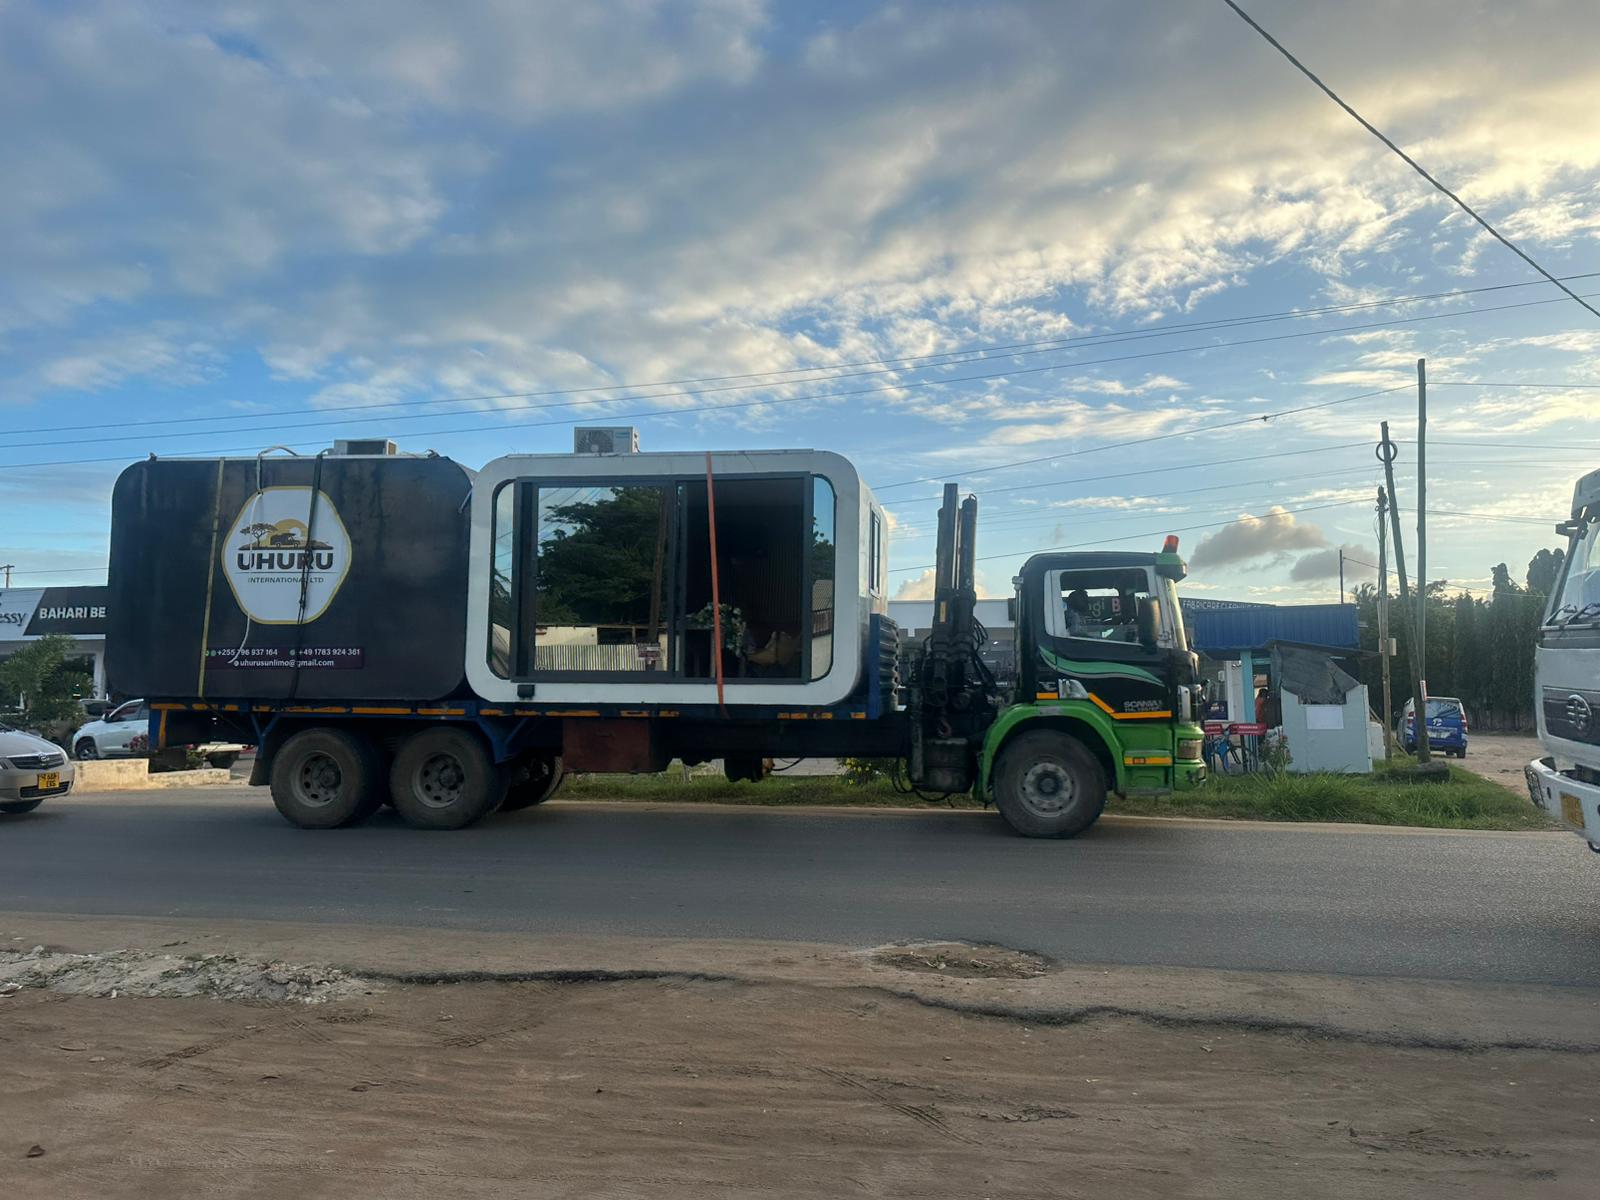
Capsule home unit on a flatbed truck during delivery
Delivered to Retrofit, Masaki

Interested in a capsule for your site?

Tell us about your site and timeline — we'll help you scope the right unit.

Get in touch